






Address
1410 Pine Forest Drive, Pearland, TX
Price
$ 420,000
Property Attributes
- MLS#54164800
- TypeSingle Family
- Listing Status Active
- CountyBrazoria
- CityPearland
- Area5 Pearland
- NeighborhoodPine Hollow Sec 3-A
- Zip77581
- Style
- Year Built1999
- Taxes$ 12096
- Price$ 420,000
- Bedrooms5
- Full Bathrooms3
- Half Bathrooms0
- Sqr Footage3547
- Lot Size0.2461 Acres
Data Source:
Houston Association of REALTORS® (HAR)
Property Description
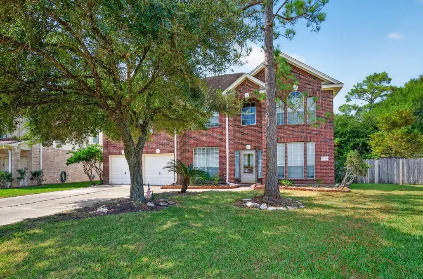
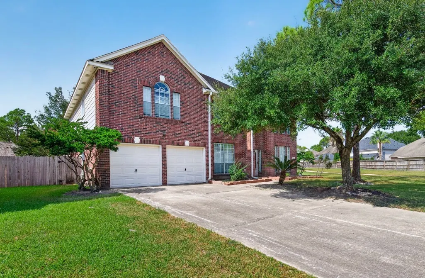
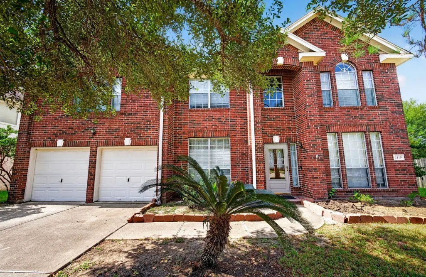
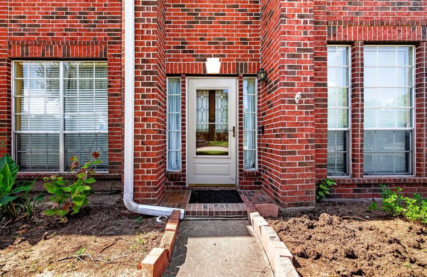
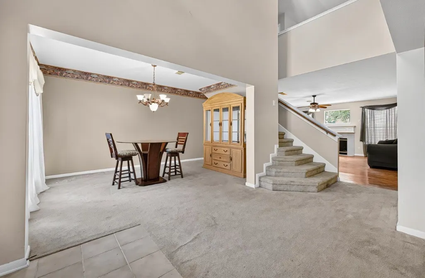
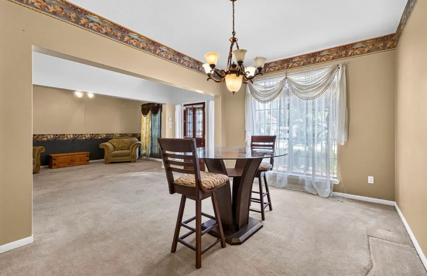
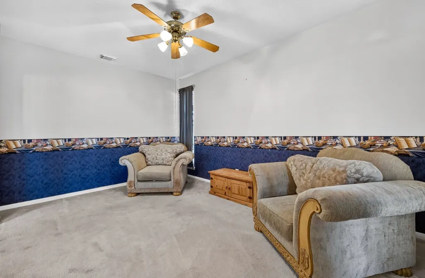
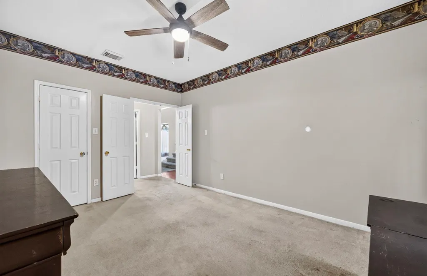
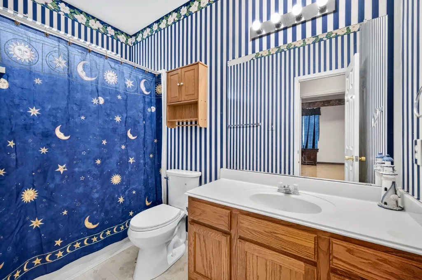
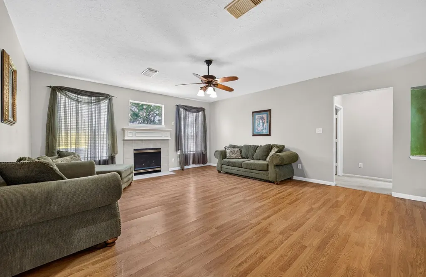
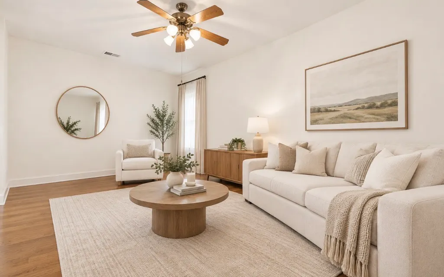
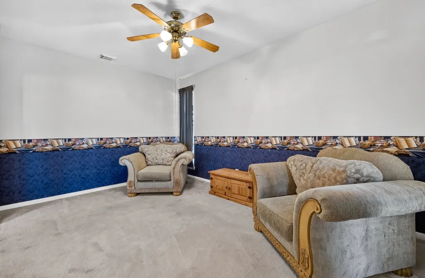
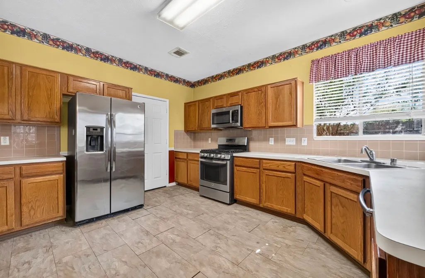
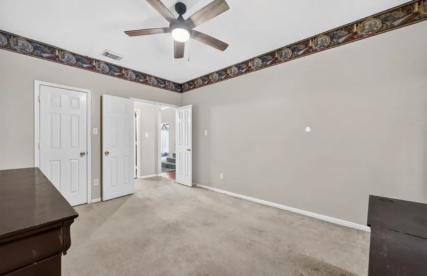
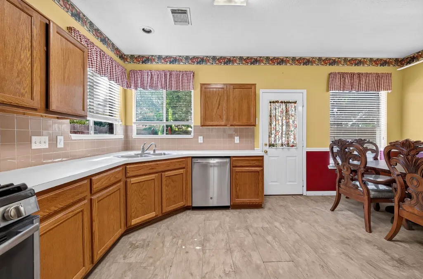
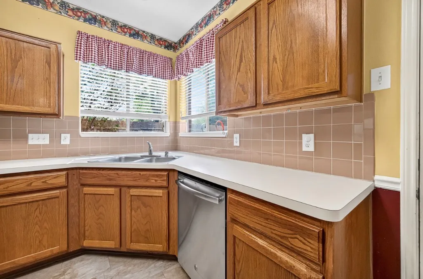
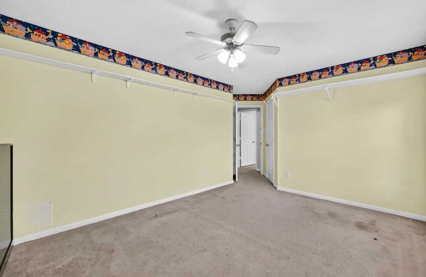
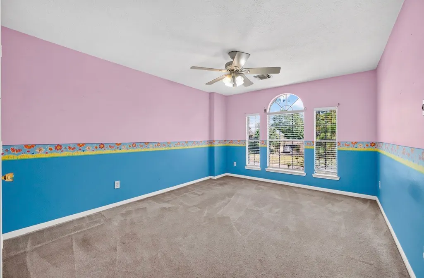
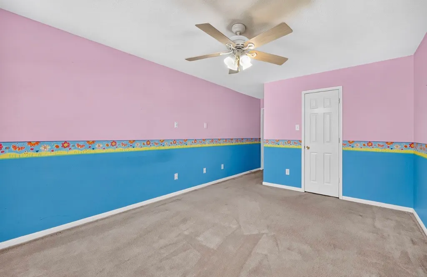
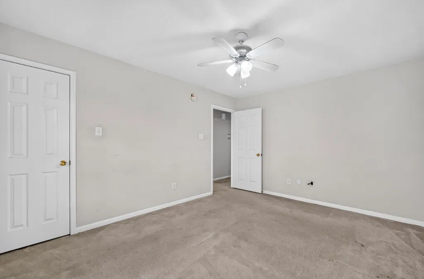
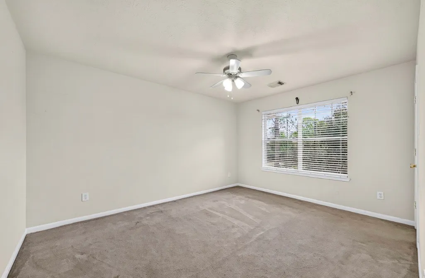
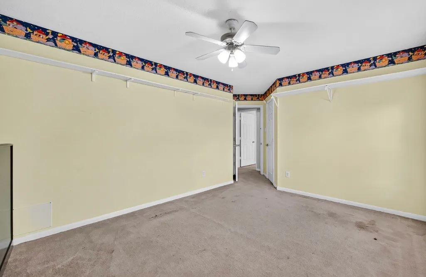
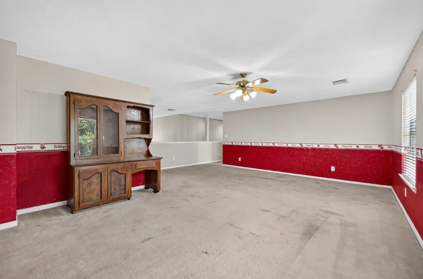
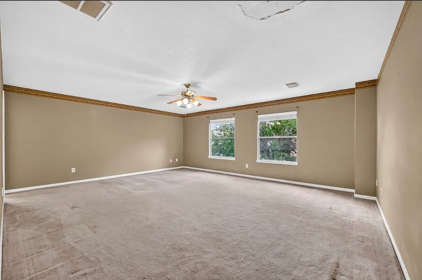
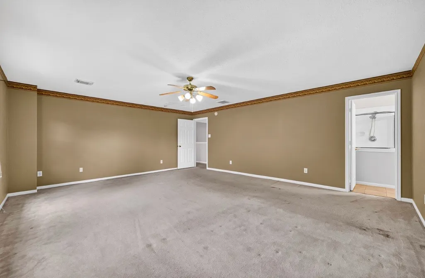
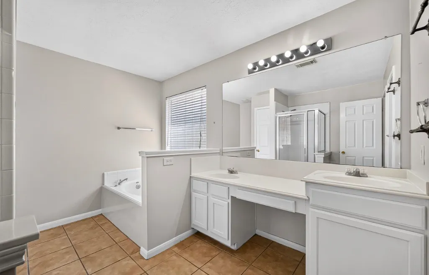
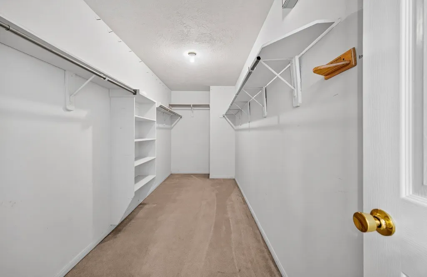
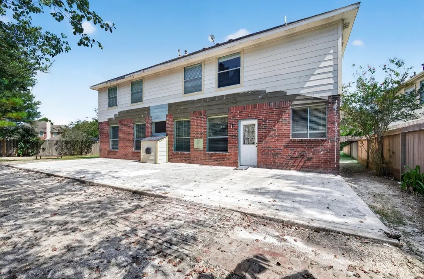
Welcome to this impressive two-story brick home in Pine Hollow, built in 1999 on a generous 10,720 sq ft lot. Step through the front door to a warm entry with a sitting area and a formal dining room, ready for holiday dinners. Beyond, the staircase makes a grand statement, followed by a first-floor office or home study. The spacious living room flows into the kitchen with a gas range, electric single oven, and plenty of counter and storage space. Upstairs, you'll find a game room, a private primary suite with a spa-style bath and separate shower, and the remaining bedrooms, for five bedrooms and three full baths in all. Carpet, laminate, and tile flooring run throughout. Outside, enjoy a fully fenced backyard with a patio/deck, room to garden, and a double-wide driveway with extra parking. A walking trail outside and a park a couple of streets down will make you feel at home. Competitively priced and waiting for a creative touch. Only serious inquiries will be considered.
| Elementary School | Middle School | High School |
|---|---|---|
| RUSTIC OAK ELEMENTARY SCHOOL Elementary School | PEARLAND JUNIOR HIGH EAST Middle School | PEARLAND HIGH SCHOOL High School |
| Price History | |
|---|---|
| 9/24/2026 | Listed $420,000 |
General Features
| Country | US |
|---|---|
| Sewer | Public Sewer |
| Heating | Central,Gas |
| Cooling | Central Air,Electric |
| Roof | Composition |
| Appliances | Dishwasher,Electric Oven,Disposal,Gas Range,Microwave,Oven,Refrigerator |
| HOA Fee | 400 |
| Garage Spaces | 2 |
| Patio/Porch Features | Deck,Patio |
| Architectural Style | Traditional |
| Construction Materials | Brick |
| Year Built | 1999 |
| Stories Count | 2 |
| Levels | Two |
| Property Subtype | Detached |
| Tax Year | 2026 |
| Community Features | Curbs,Gutter(s) |
| Assoc Fee Paid Per | Annually |
| County | Brazoria |
| New Construction | false |
| Property Type | Residential |
| Association Amenities | Dog Park,Playground,Park,Trail(s) |
| HOA | true |
| Attached Garage | true |
| Subdivision Name | Pine Hollow Sec 3-A |
| Garage Y/N | true |
| Total Rooms | 9 |
| Full Baths | 3 |
| Status | Active |
| Directions | From I-45 S, take Sam Houston Tollway (Beltway 8) east and exit toward Blackhawk Blvd. Follow Blackhawk Blvd south to Dixie Farm Rd and continue to Pine Forest Dr. Turn onto Pine Forest Dr. The home is at 1410 Pine Forest Dr. |
| ModificationTimestamp | 2026-09-24T04:21:44.847-00:00 |
| High School | PEARLAND HIGH SCHOOL |
| City | Pearland |
| Disclosures | Other |
| Association Name | Pine Hollow Homeowners Associatio |
| High School District | 42 - Pearland |
| MLS Area | 5 |
| Lot Size Units | Square Feet |
| Elementary School | RUSTIC OAK ELEMENTARY SCHOOL |
| Tax Annual Amount | 12096 |
| Middle/Junior High School | PEARLAND JUNIOR HIGH EAST |
| MLS Area Minor | Pearland |
| Lease Considered Y/N | false |
| Virtual Tour | https://www.dropbox.com/scl/fi/jt5gzzzmgtf8v2zhj21p7/1410-Pine-Forest-Dr.mp4?rlkey=hgr5p3tnecn1nvufsa9qkpxgn&dl=0 |
| Standard Status | Active |
| Occupancy Type | Vacant |
| Middle/Junior School District | 42 - Pearland |
| Elementary School District | 42 - Pearland |
| Year Built Source | Public Records |
| PostalCity | Pearland |
| Legal Description | PINE HOLLOW SEC 3-A (A0111 PERRY & AUSTIN) (PEARLAND) BLK 2 |
Interior Features
| Interior Amenities | All Bedrooms Up,High Ceilings,Jetted Tub,Pots & Pan Drawers,Sitting Area in Primary,Tub Shower,Walk-In Pantry,Window Treatments |
|---|---|
| Flooring | Carpet,Laminate,Tile |
| Total Fireplaces | 1 |
| Air Conditioning Y/N | true |
| Heating Y/N | true |
| Window Features | Window Coverings |
| Fireplace Y/N | true |
| Laundry Features | Washer Hookup,Electric Dryer Hookup |
| Total Bedrooms | 5 |
| Room Type | Breakfast Room/Nook,Dining Room,Entry/Foyer,Game Room,Living Room,Office,Sitting Room |
| LivingAreaSource | Appraiser |
| Total Baths | 3 |
| Bedrooms Possible | 5 |
Exterior Features
| Exterior Amenities | Deck,Fully Fenced,Patio,Private Yard |
|---|---|
| Parking Features | Attached,Driveway,Garage |
| Lot Features | Subdivision |
| Water Source | Public |
| Lot Size Area | 10720 |
| Foundation Details | Slab |
| Building Area Total | 3547 |
| Lot Size Acres | 0.2461 |
| Road Surface Type | Asphalt |
| Lot Size Source | Appraiser |
| Private Pool | false |
Amenities
- Foreclosure
- Views
- Short Sale
- New Construction
- Adult 55+
- Lease To Own
- No HOA Fees
- Furnished
- Primary On Main
- Air Conditioning
- Seller Finance
- Green
- Fixer Upper
- Horse
- Golf
- Fireplace
- Deck
- Garage
- Basement
- Pool
Property vs Single Family Average in 77581
Price
Taxes
Year Built
 The information being provided by Houston Association of REALTORS, Inc. is for the consumer's personal, non-commercial use and may not be used for any purpose other than to identify prospective properties consumers may be interested in purchasing. Any information relating to real estate for sale referenced on this web site comes from the Internet Data Exchange (IDX) program of the Houston Association of REALTORS, Inc. This web site may reference real estate listing(s) held by a brokerage firm other
